Project facts
- Owner
- Mt. Cuba Center
- Location
- Hockessin, DE
- Delivery method
- CM w/ a GMP
- Design professional
- Re:Vision Architecture
- Market
- Cultural
- Size
- 16,000 SF
Recognition
- 2025 AIA Philadelphia Design Awards (awarded to Re:Vision Architecture)
About the project
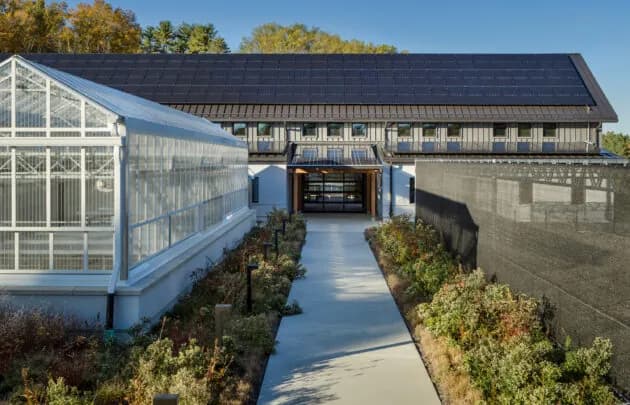
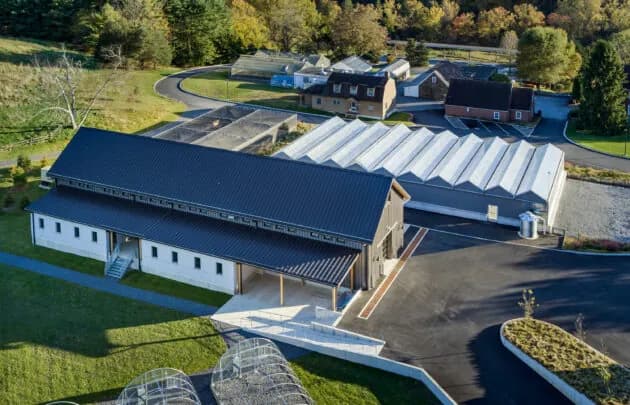
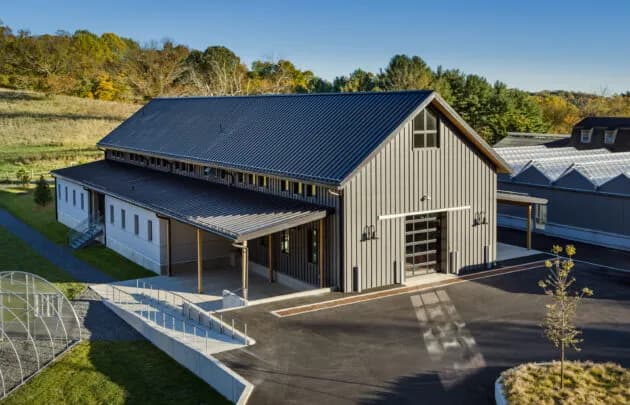
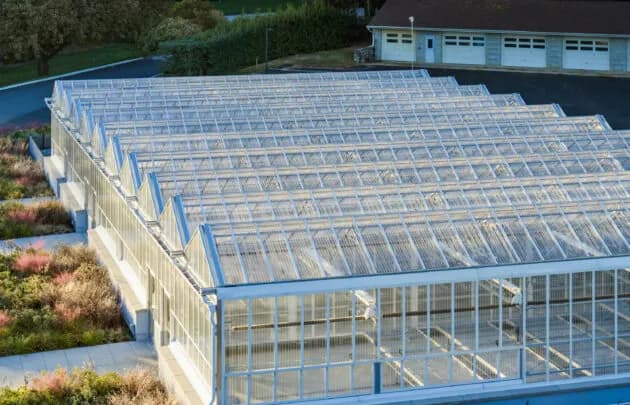
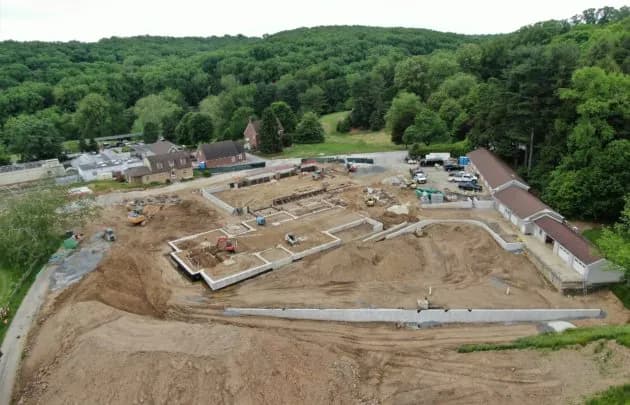
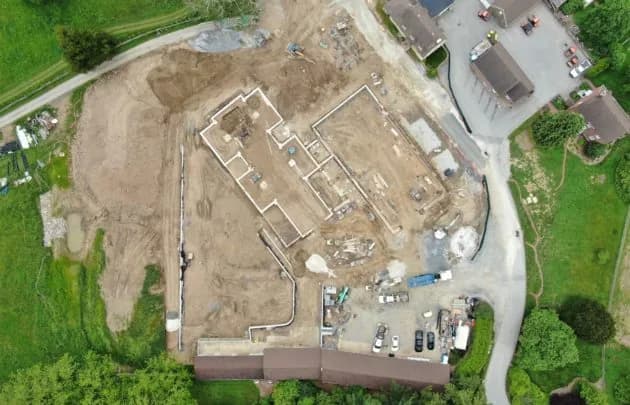
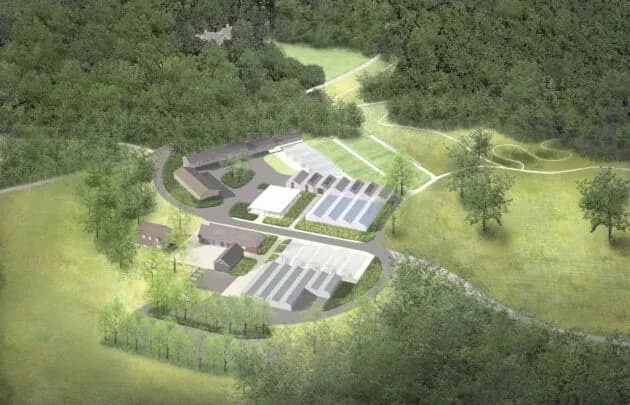
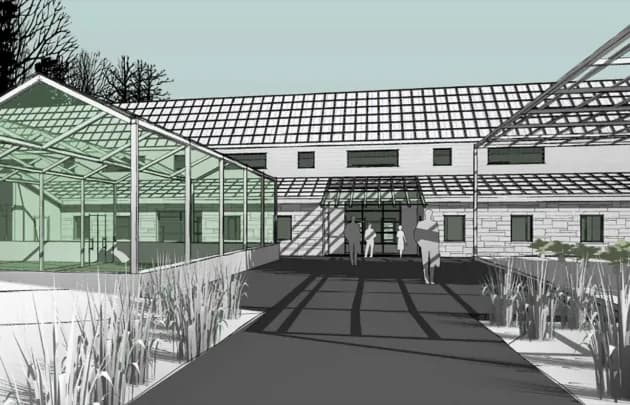
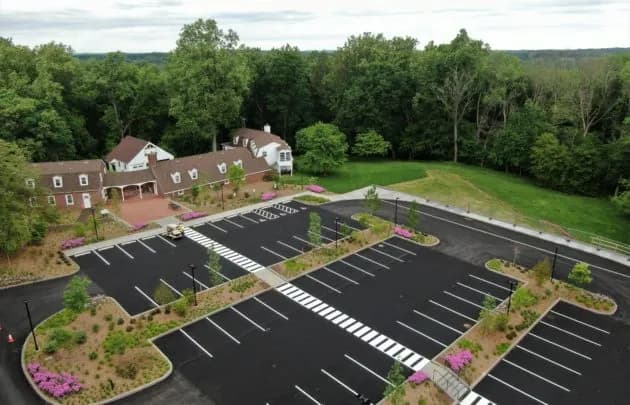
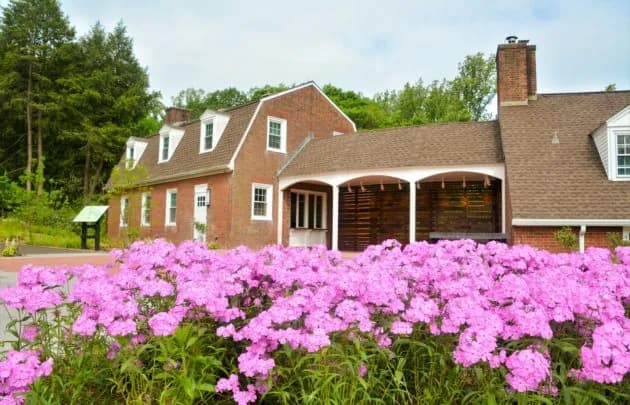
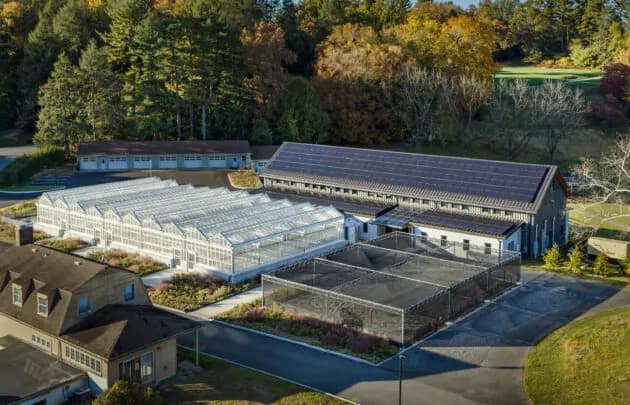
Phase 1 of the Mt. Cuba Center (MCC) Master Plan project included construction of a new greenhouse complex consisting of a 9,000-SF greenhouse and 7,000-SF headhouse, a 73-space parking lot, entry path with associated stormwater management infrastructure, enhancements and accessibility adaptations to the main house and formal garden paths, and select utility infrastructure improvements. The Greenhouse Complex aspires to a zero-energy footprint, with sustainability measures including building orientation, water recycling and filtration, passive solar gain control, natural ventilation, geothermal heating, compost and nutrient recycling, and photovoltaics.